01 / Scale
Read the whole planeLarge walls and floors change how movement, joints and variation are perceived from a distance.
 Brescia StoneBali
WhatsApp us
Brescia StoneBali
WhatsApp us
Brescia Stone Bali · Hospitality planning
Hotels, resorts, spas and shared spaces are read repeatedly and at scale. Material planning has to hold arrival, circulation, lighting and everyday use in the same frame.
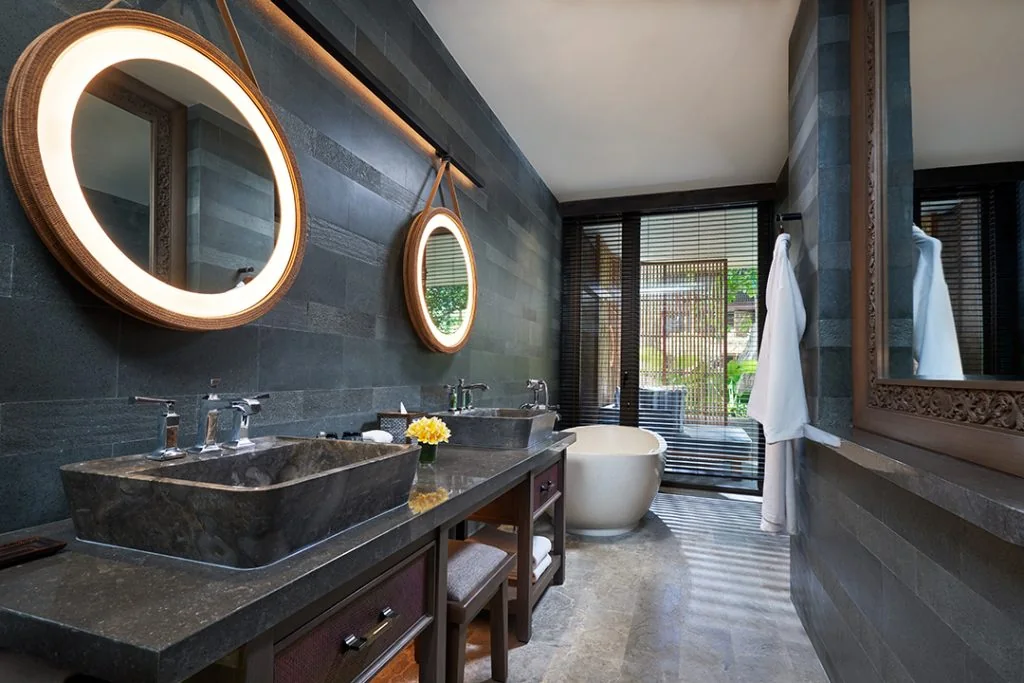
Project image is shown as architectural context. No material, supply or installation scope is inferred from the photograph.
The hospitality context
Hospitality spaces bring together arrival areas, lobbies, shared spaces, circulation, spas, bars and feature surfaces. Guests experience the architecture through movement, pause, light and repetition.
Material direction should respond to architectural scale, traffic and use, maintenance expectations, lighting and the need for visual consistency. This is project planning, not a claim that one stone family belongs in every zone.
What to consider
A reference that works in a quiet sample room can read differently when repeated across a lobby, corridor or shared space.
01 / Scale
Read the whole planeLarge walls and floors change how movement, joints and variation are perceived from a distance.
02 / Repetition
Keep the sequence coherentRepeated views across arrival and circulation reward a material direction that can hold its rhythm.
03 / Use
Map the active zonesGuest movement, service routes and pause points should be part of the material discussion.
04 / Light
Review changing lightDaylight, evening lighting and reflection can shift the reading of tone and movement.
05 / Maintenance
Set expectations earlyFinish, cleaning routines and project expectations should be discussed without blanket claims.
06 / Consistency
Coordinate the roomsPublic areas need a clear relationship between arrival, circulation, spa and feature surfaces.
Map the guest journey
A hospitality brief becomes clearer when the project is read as a sequence of public moments rather than one material board.
01 / Arrival
First impressionConsider the scale, movement and light that meet a guest at the threshold.
02 / Circulation
Repeated viewReview how the direction travels through corridors, stairs and shared transitions.
03 / Wellness
Slower roomsSpas and treatment spaces can shift the conversation toward tone, touch and atmosphere.
04 / Feature
One focal planeWalls, bars and reception surfaces need their surrounding architecture in view.
Material directions to explore
These category links are starting points for a hospitality material conversation. They do not replace a review of the actual space, finish or conditions.
01
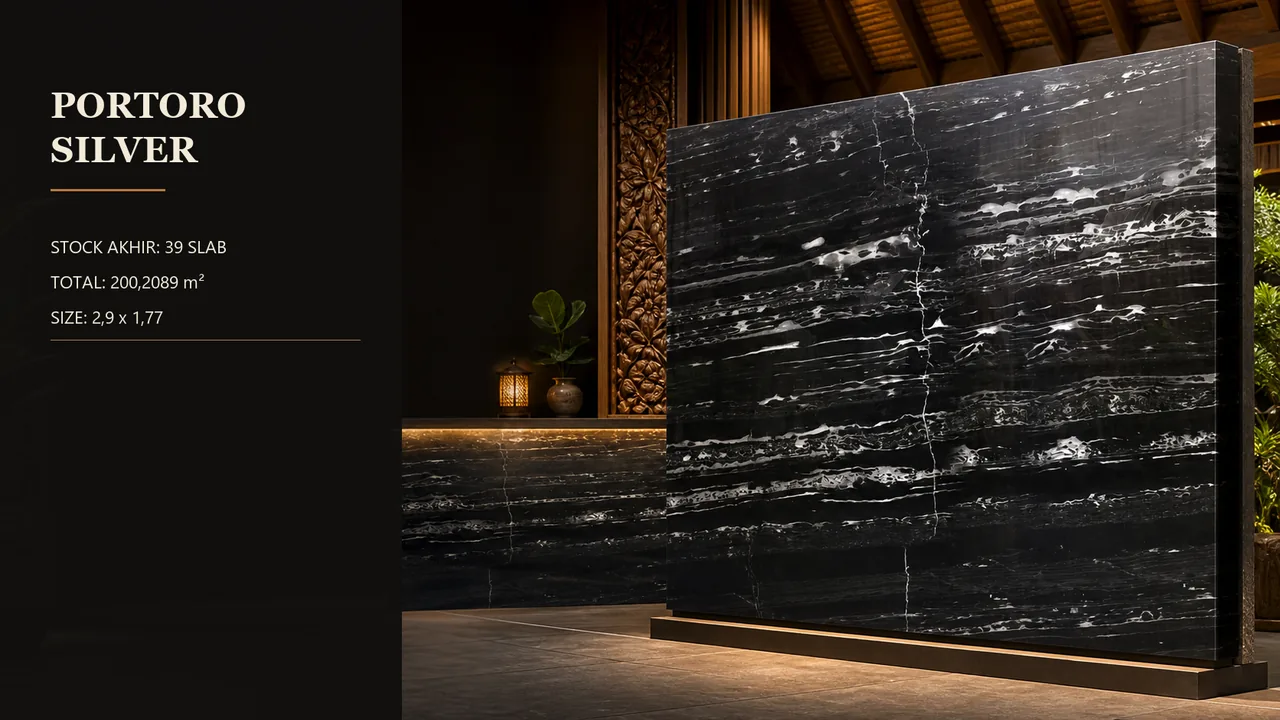
Explore movement and interior character for arrival planes, selected walls and spaces where the material can be read at scale.
02
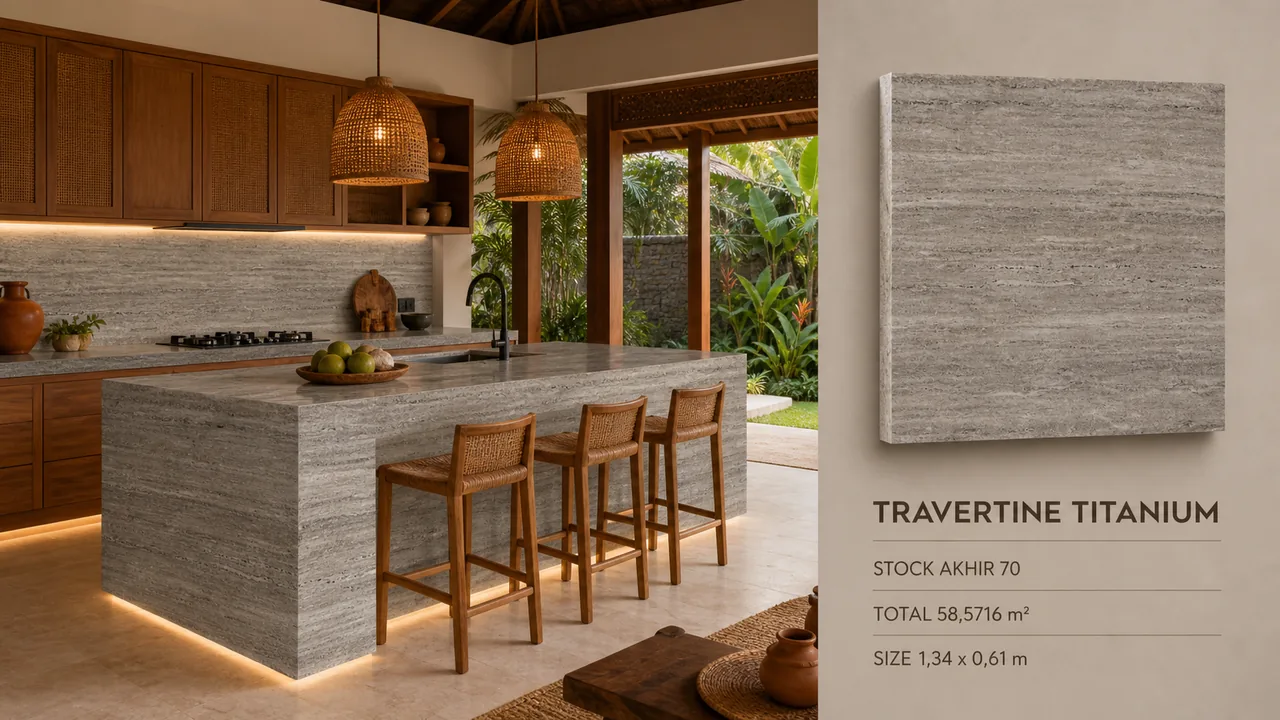
Review a mineral direction for selected high-use surfaces with the actual zone and finish kept in view.
03
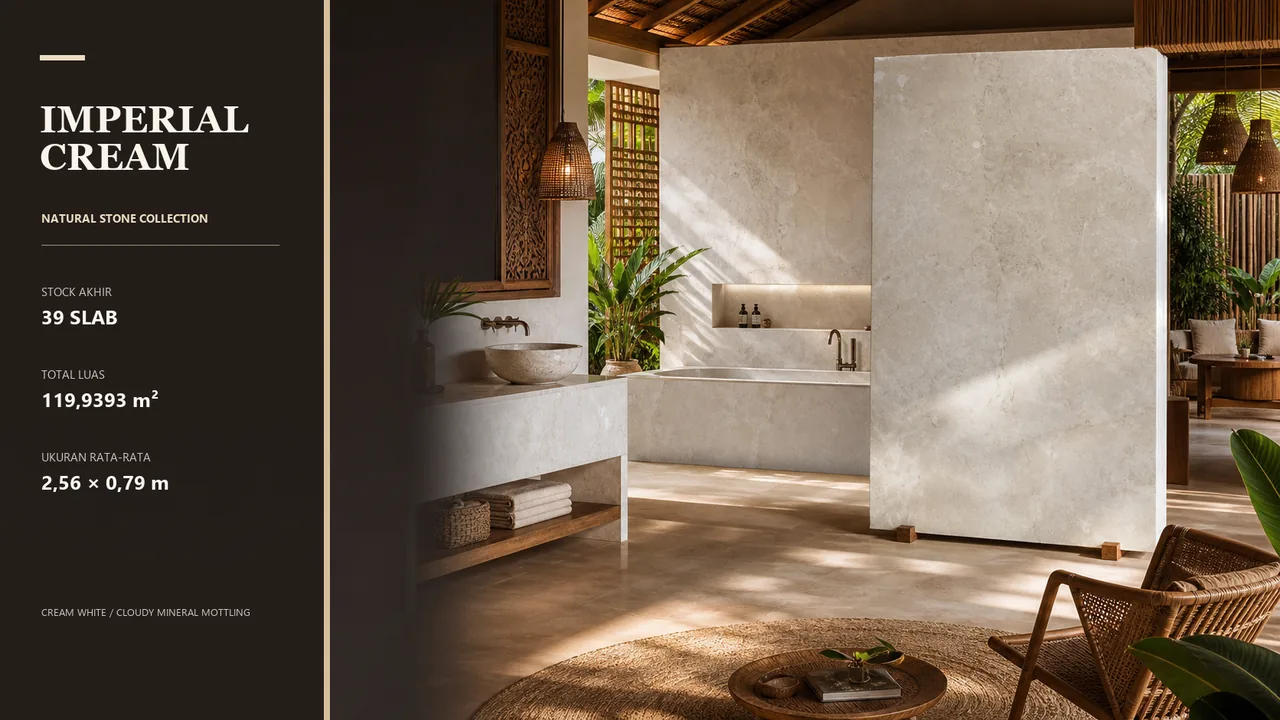
Consider texture and continuity where the architecture benefits from a quieter, layered surface language.
04
Explore a focal direction where movement, translucency and lighting design may be part of the brief.
Project context
These verified hospitality and wellness records are shown as context for scale and setting. They are not proof of a specific material or supply scope.
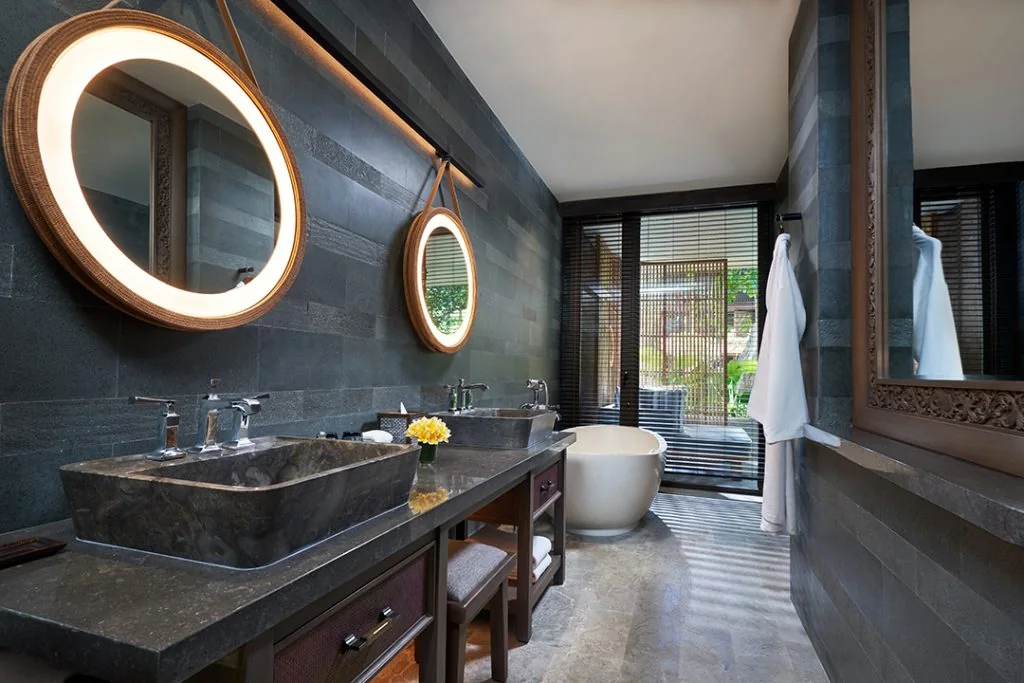
01 / Hospitality
A resort record for reading arrival, shared space and architectural scale.
View project record ↗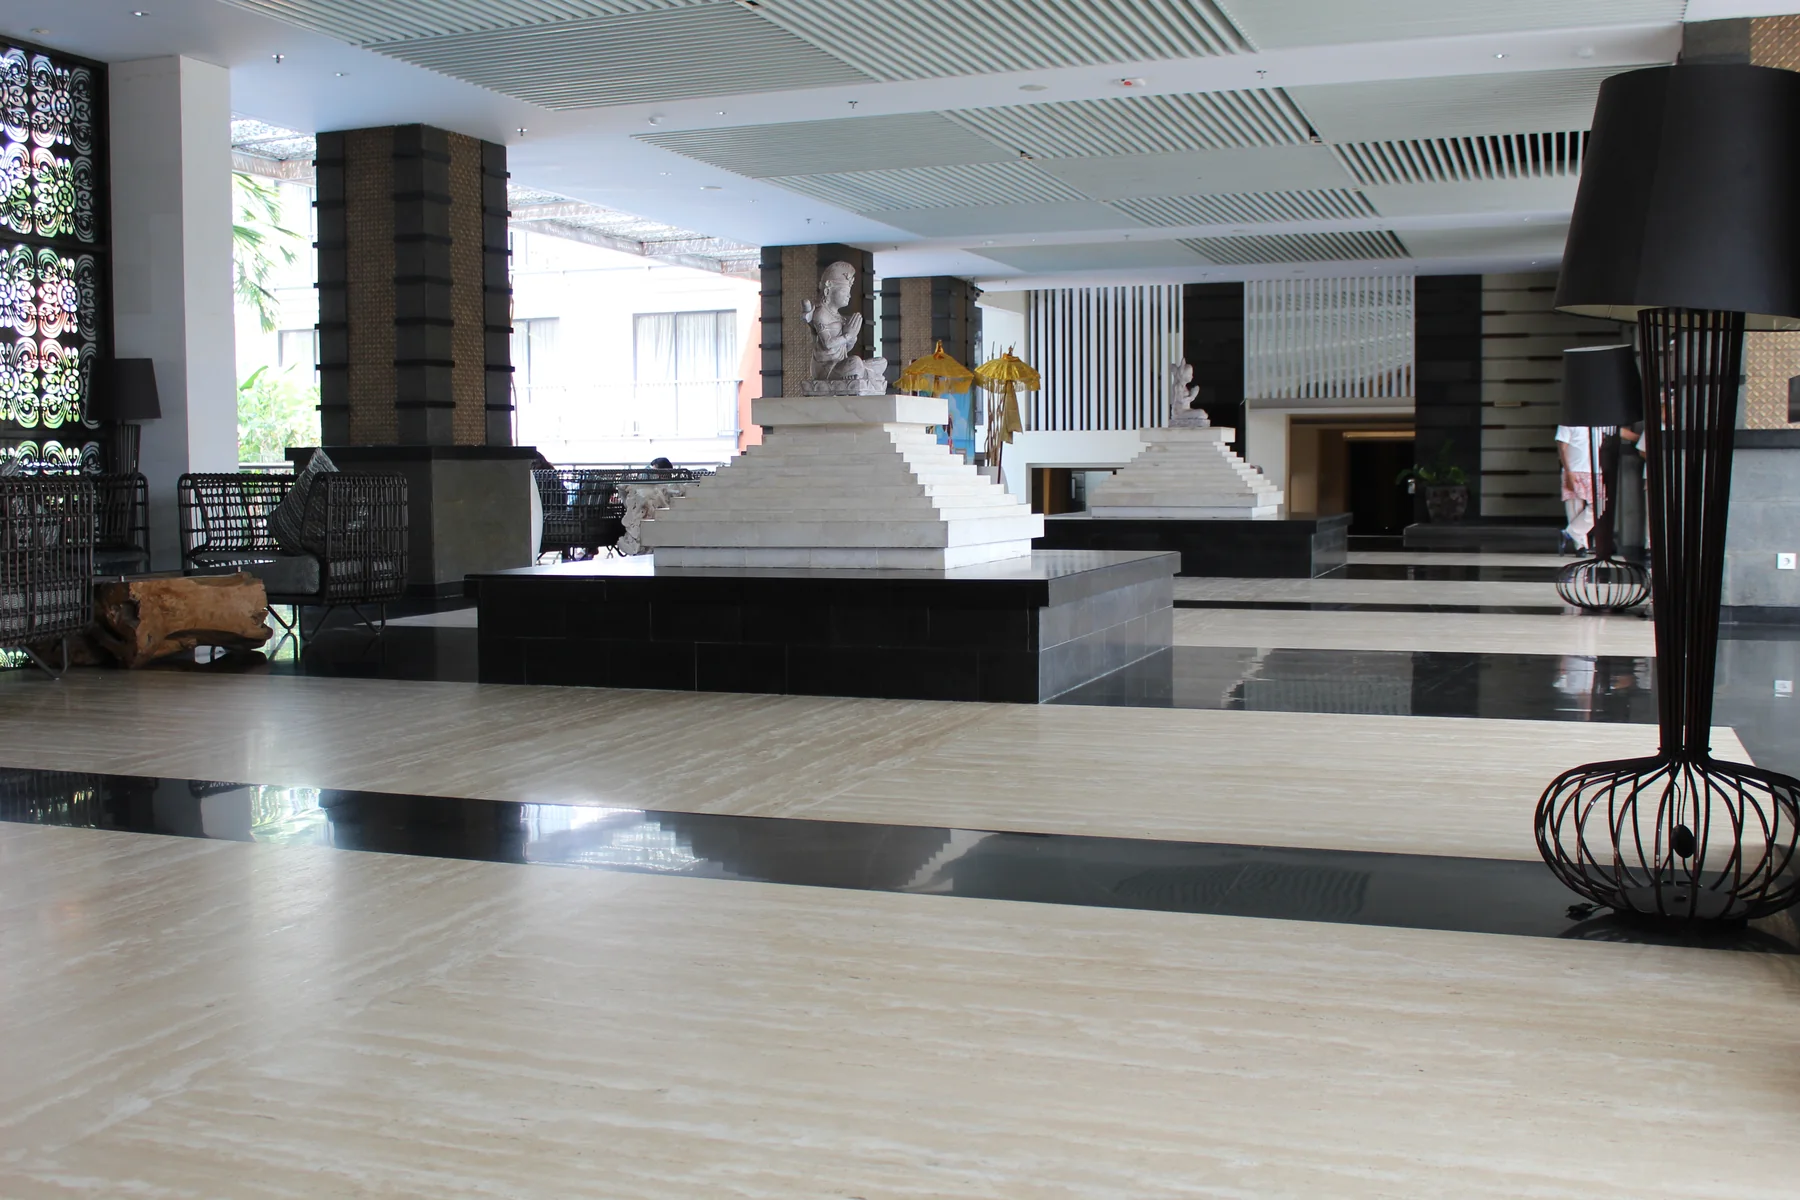
02 / Hospitality
A hotel record for considering circulation and shared areas at a wider scale.
View project record ↗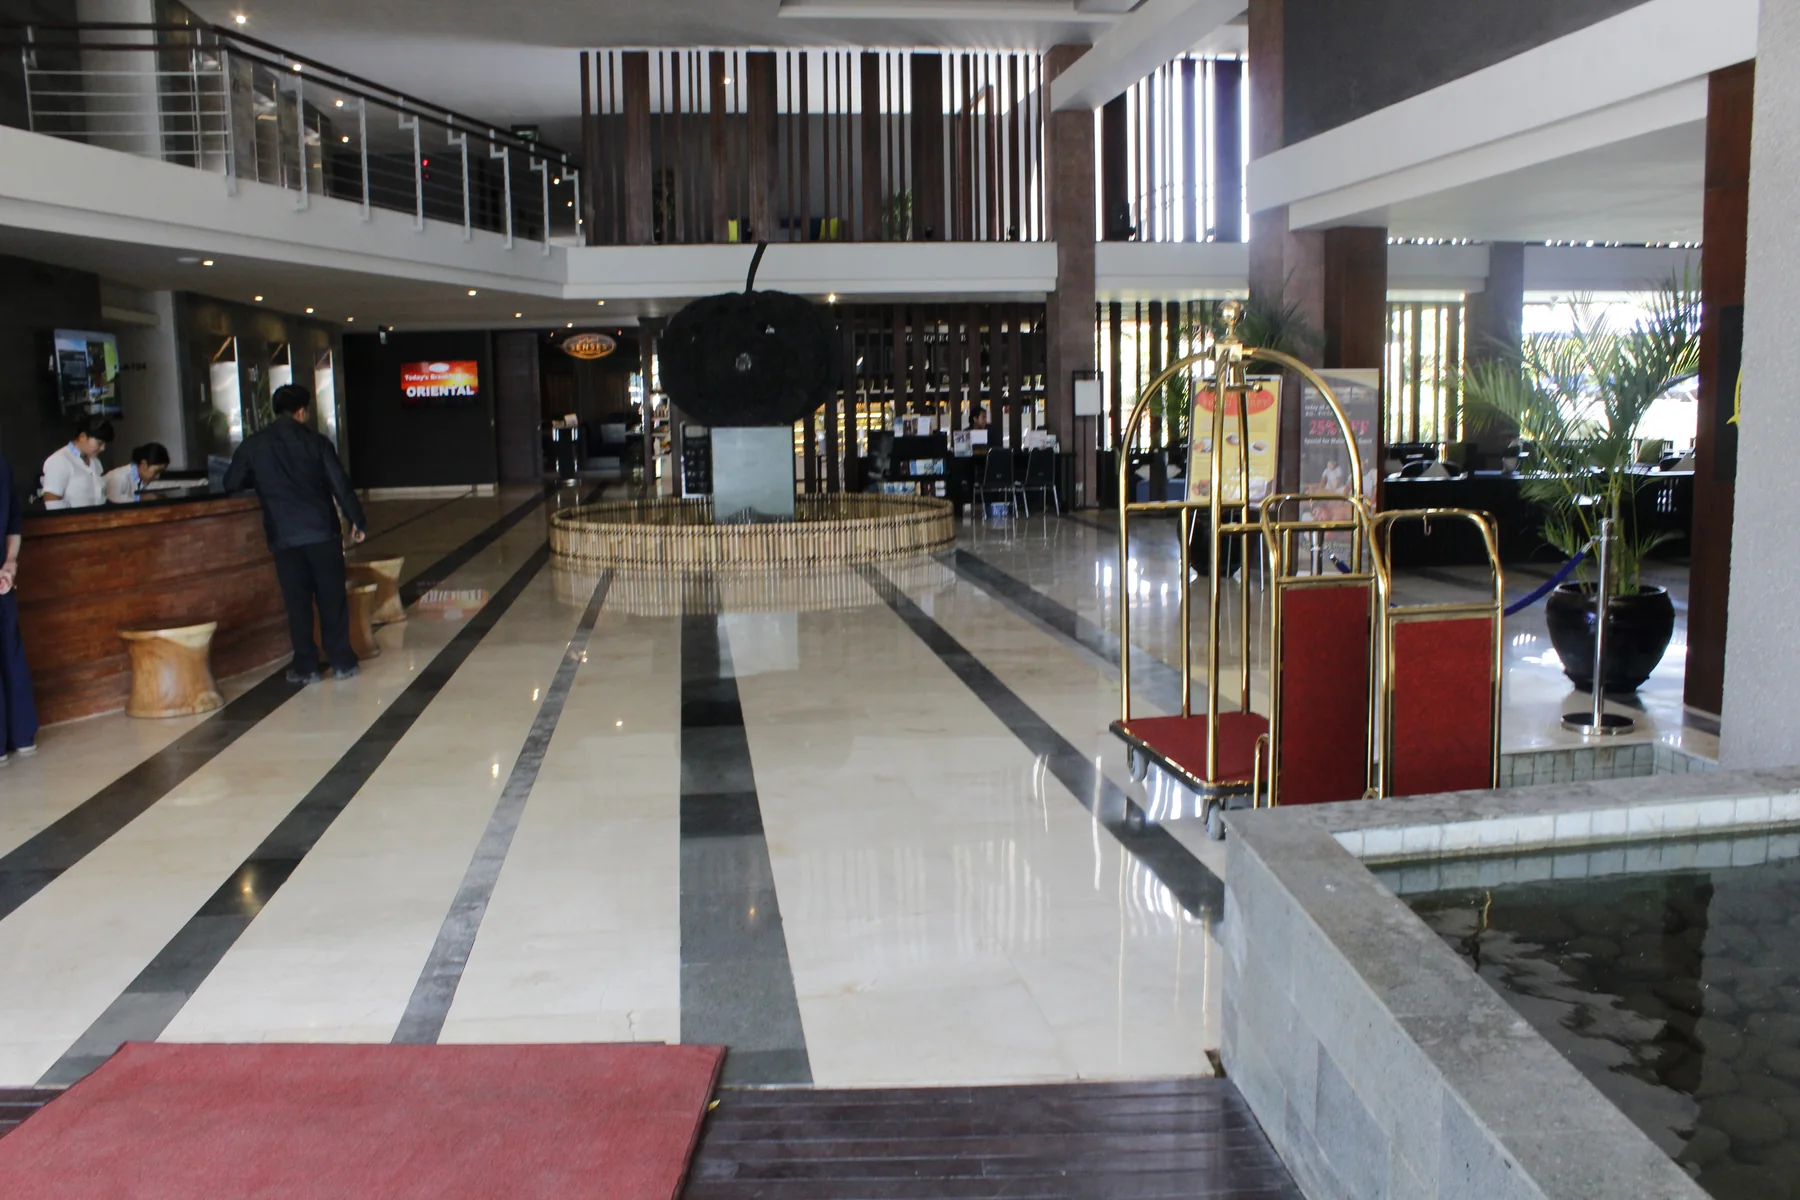
03 / Hospitality
A hospitality record for viewing arrival and guest-area relationships.
View project record ↗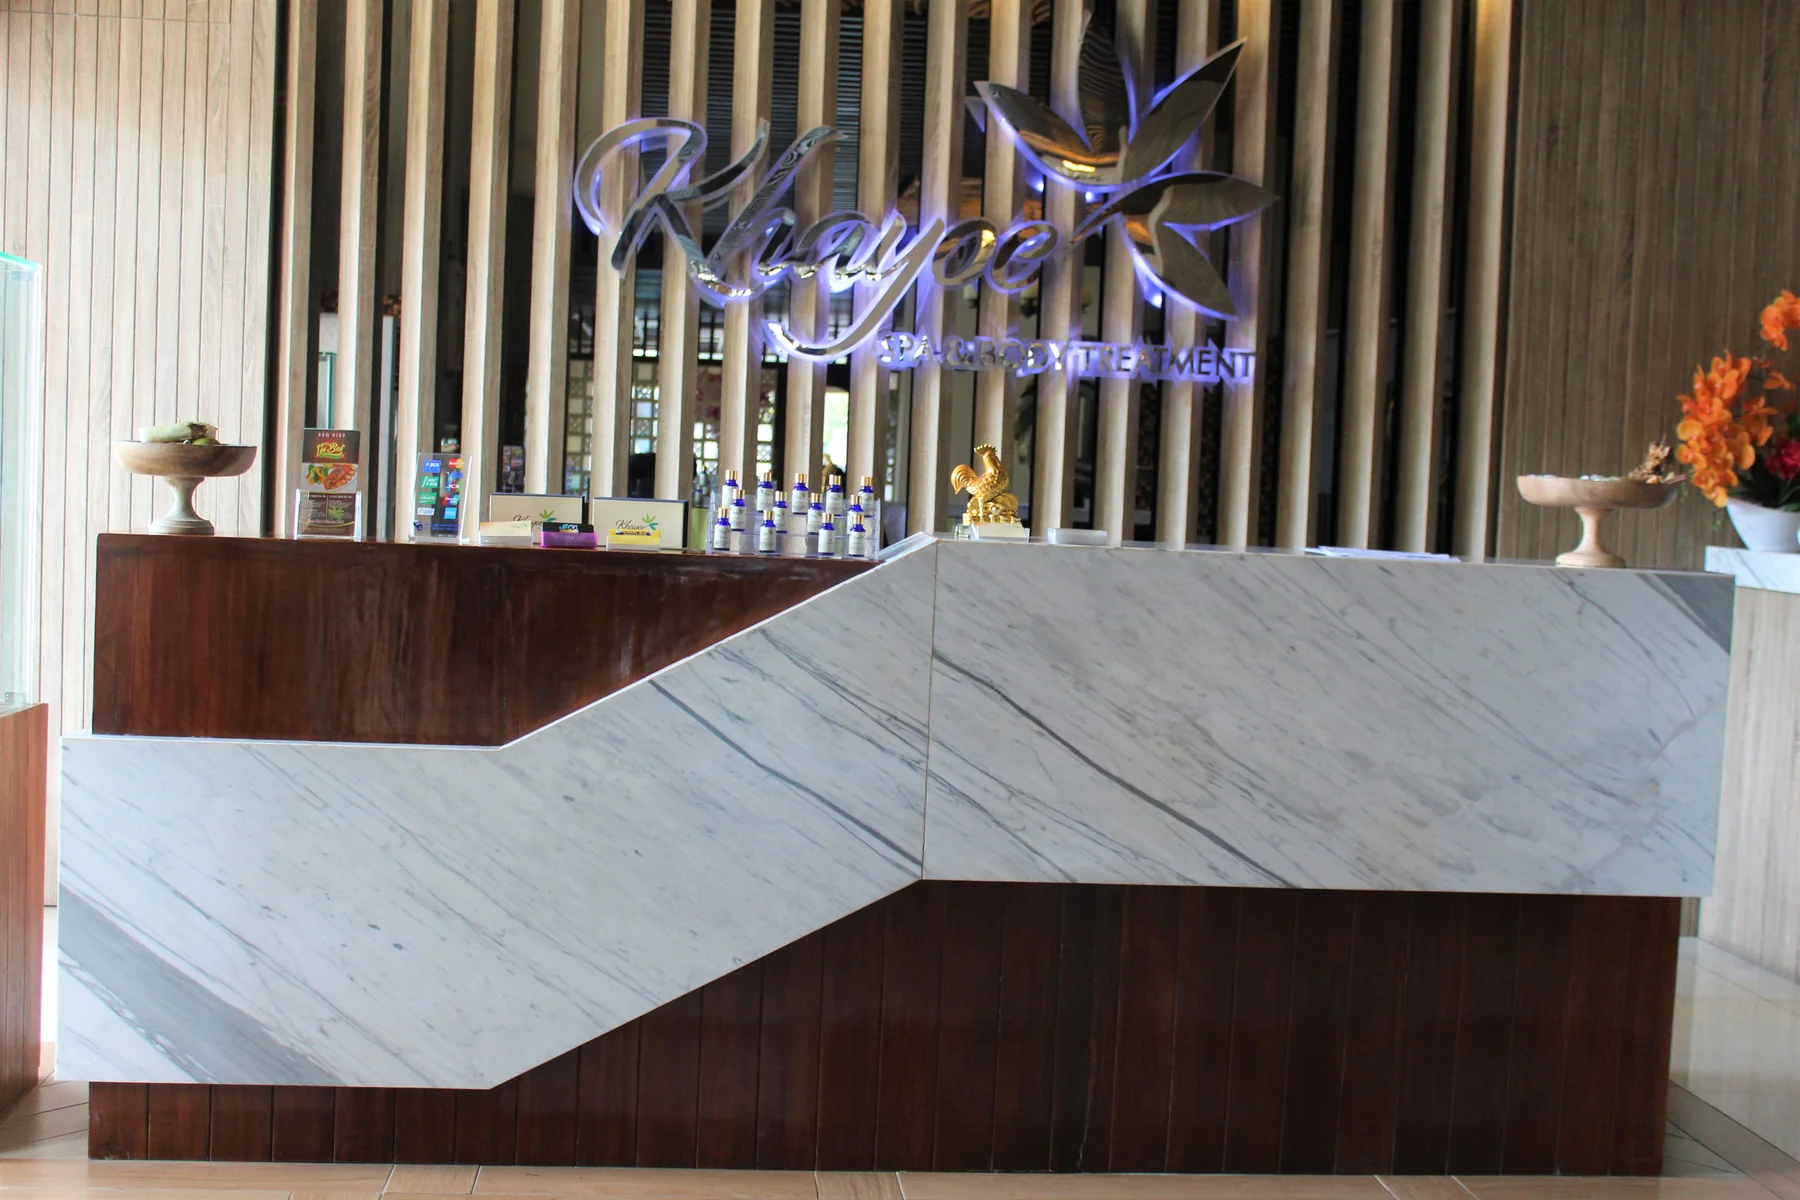
04 / Wellness
A treatment-space record for a slower hospitality material conversation.
View project record ↗Related editorial guide
The Story library explains material choices. This hub is for planning a hospitality project across rooms and shared spaces.
Brescia Stone Bali · Denpasar
Compare tone, movement and scale directly, then discuss where each direction may sit within the project.
Brescia Stone BaliProject brief
Send the project location, area photos, plan or design reference. The first discussion can focus on scale, use and material direction before a detailed specification.
Explore by application
Move from the wider hospitality brief to the surfaces that shape movement, rest and attention.