01 / Area use
How each room worksArrival, living, kitchen, bathroom and terrace use create different conditions for the same material family.
 WhatsApp us
Brescia Stone Bali · Villa planning
A villa is a sequence of rooms, thresholds and outdoor relationships. Set the material direction with the whole plan in view, not from one sample alone.
The villa context
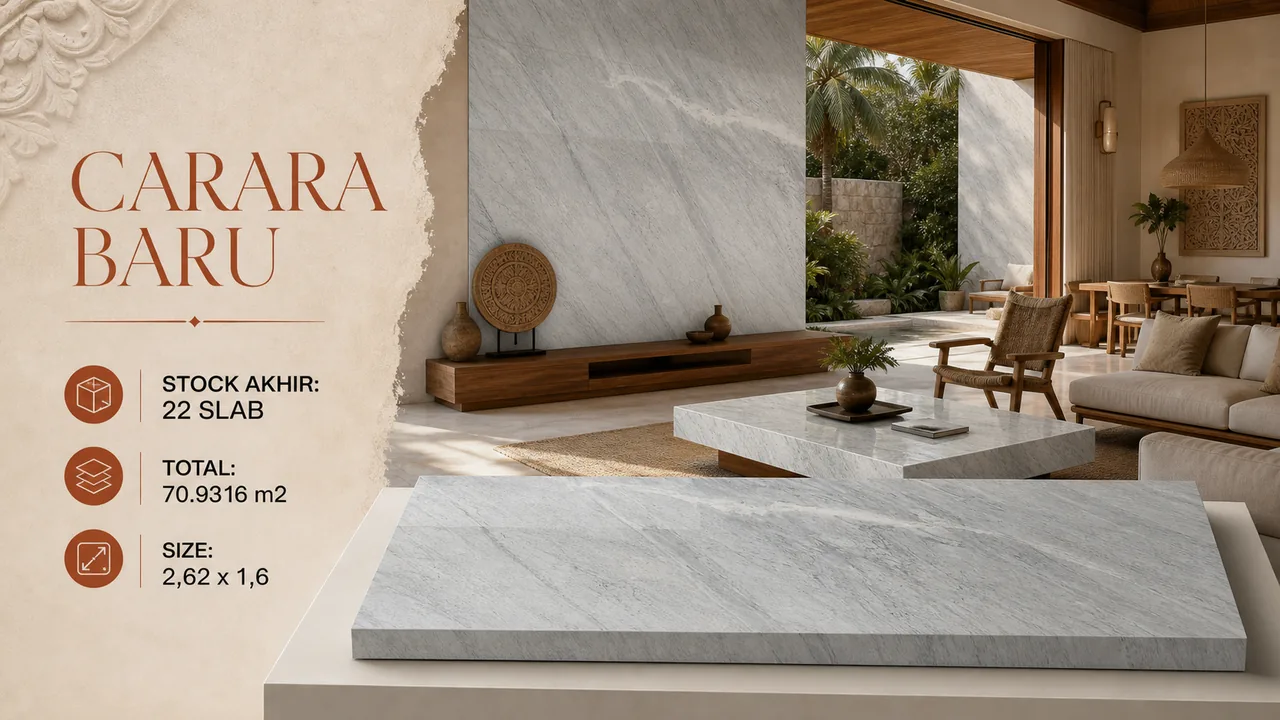
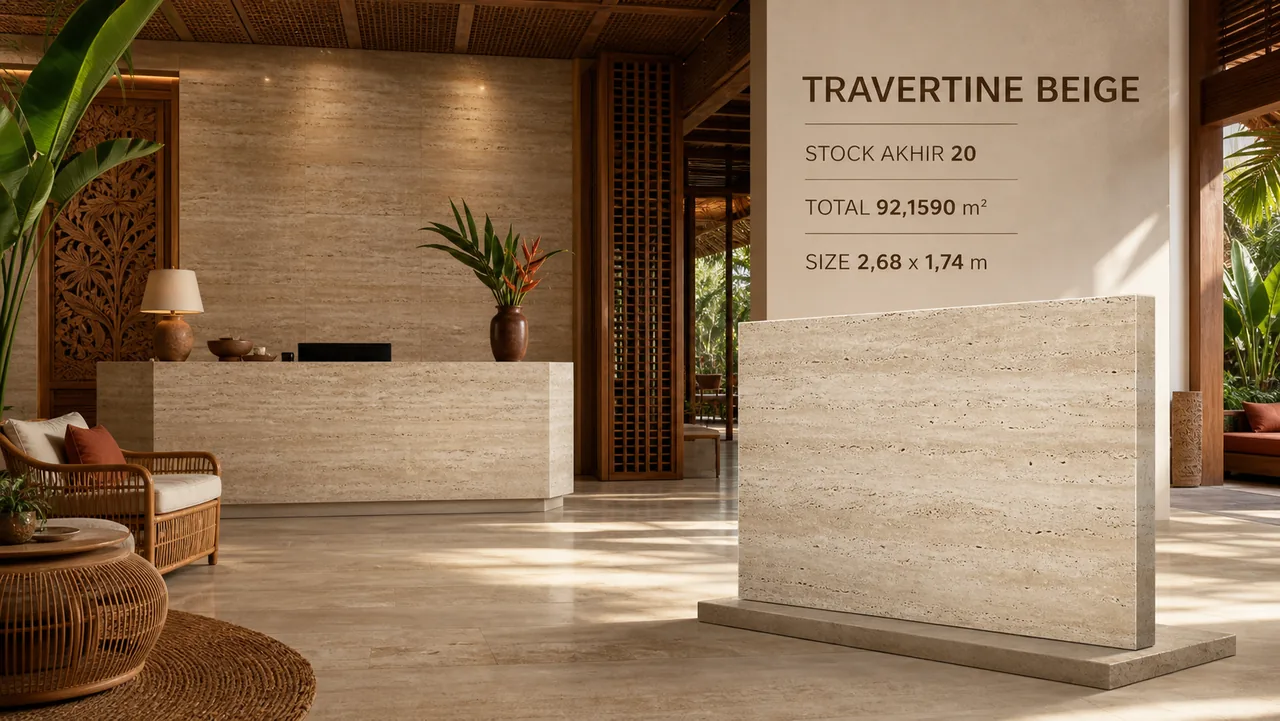
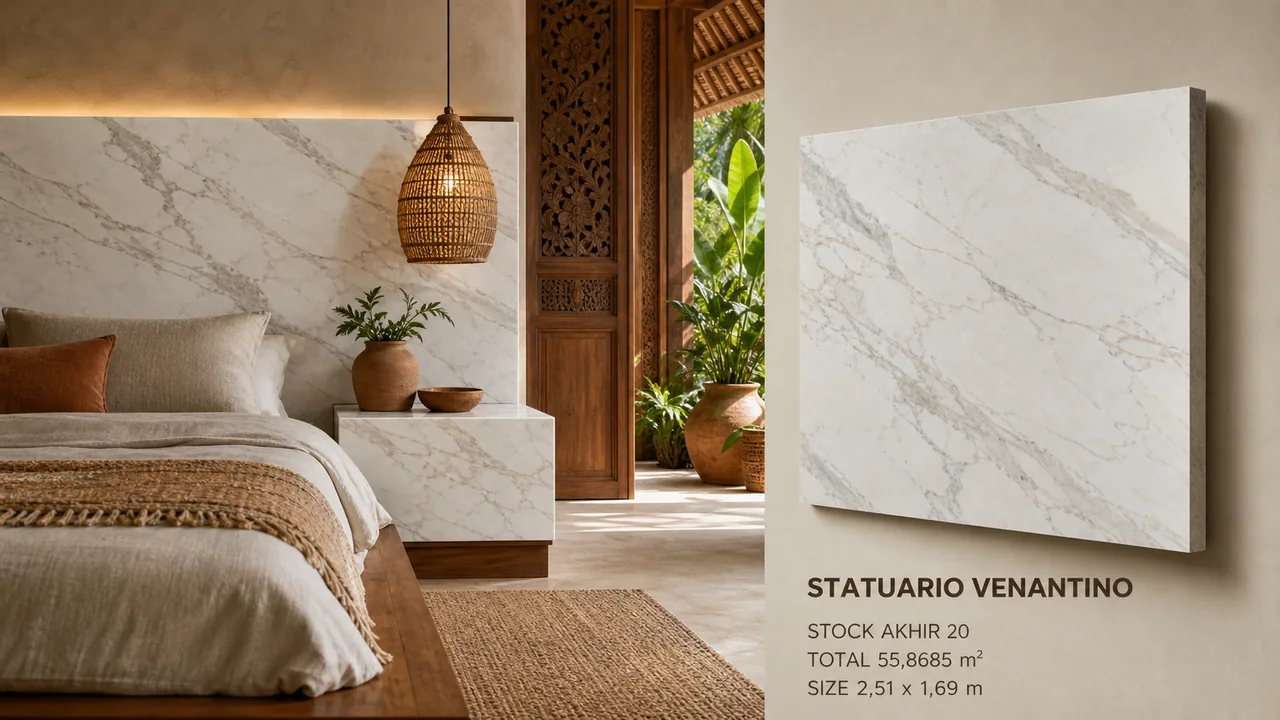
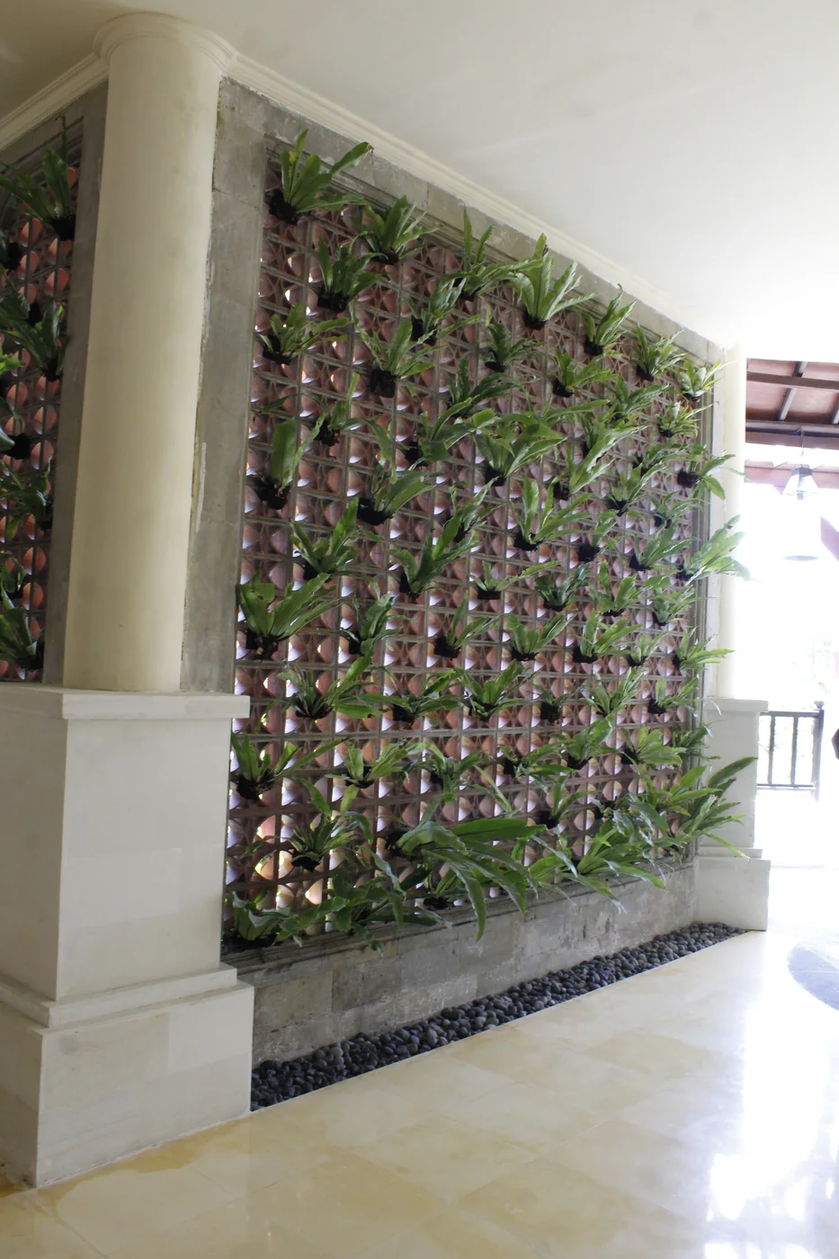
Villa projects often connect living areas, kitchens, bathrooms, feature surfaces, floors and covered terraces. Strong daylight, shade and the indoor to outdoor relationship change how tone, movement and finish are read through the day.
That does not mean one stone should be used everywhere. Area use, exposure, scale, surrounding materials and maintenance expectations should be considered together before a shortlist is fixed.
What to consider
Villa selection is less about finding one universal answer and more about setting a clear role for each surface in the plan.
01 / Area use
How each room worksArrival, living, kitchen, bathroom and terrace use create different conditions for the same material family.
02 / Light
Daylight and eveningTropical daylight and warmer interior light can change how colour and movement settle across a surface.
03 / Exposure
Open, covered or insideExposure, grit, shade and weather should be reviewed with the intended finish and detailing.
04 / Scale
Slab, tile and roomMovement that feels calm in a sample can become more active across a long floor or connected wall.
05 / Finish
Reflection and touchFinish changes the visual rhythm, reflection and maintenance conversation around the room.
06 / Continuity
Where the house changesTransitions between materials can be deliberate where interior and covered outdoor spaces meet.
Plan by room
Start with the project type, then move toward the surface that needs a closer review. Each application has its own use, scale and detailing conversation.
01 / Kitchen
Work surfaceReview island, countertop, backsplash and surrounding joinery together.
02 / Bathroom
Quiet detailBring light, finish, vanity surrounds and junctions into the review.
03 / Floors
Continuous fieldRead scale, repetition, thresholds and the way the floor travels through rooms.
04 / Feature wall
Focal planeSet movement, lighting and the quiet around one surface before choosing a slab.
Material directions to explore
These are directions for a project conversation, not a universal suitability list. Current condition, availability and application should be checked with Brescia Stone Bali.
01
Explore interior character, movement and visual focus where the room can support the selected finish and scale.
02
Review a mineral direction for higher-use surfaces and kitchen context, with the actual application kept in view.
03
Consider texture and architectural continuity where tonal variation can connect interior, courtyard or covered areas.
04
Explore a controlled feature direction where movement, translucency and lighting design may become part of the room.
Project context
These verified residential records show setting, proportion and light. They do not prove a specific material, supply scope or room application.
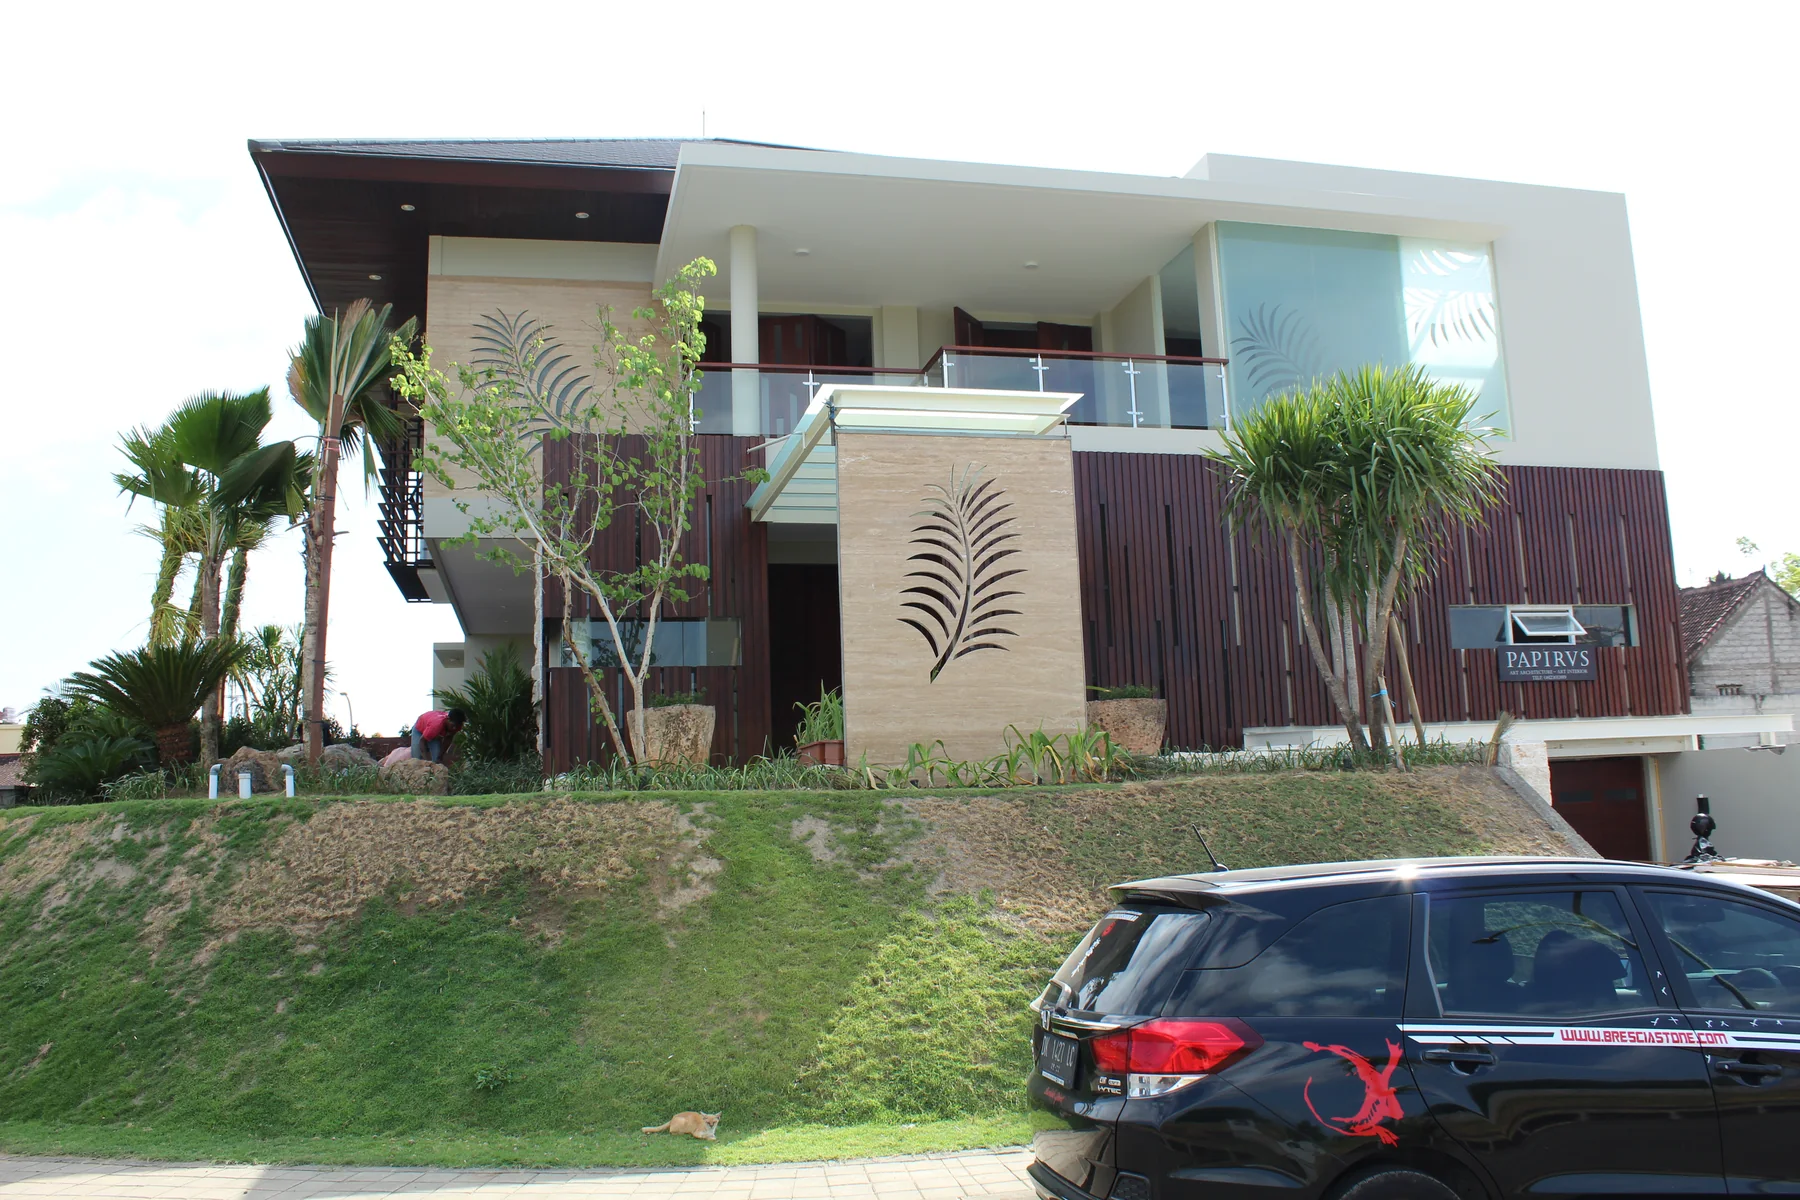
01 / Private house
A residential record to read for proportion, thresholds and material scale.
View project record ↗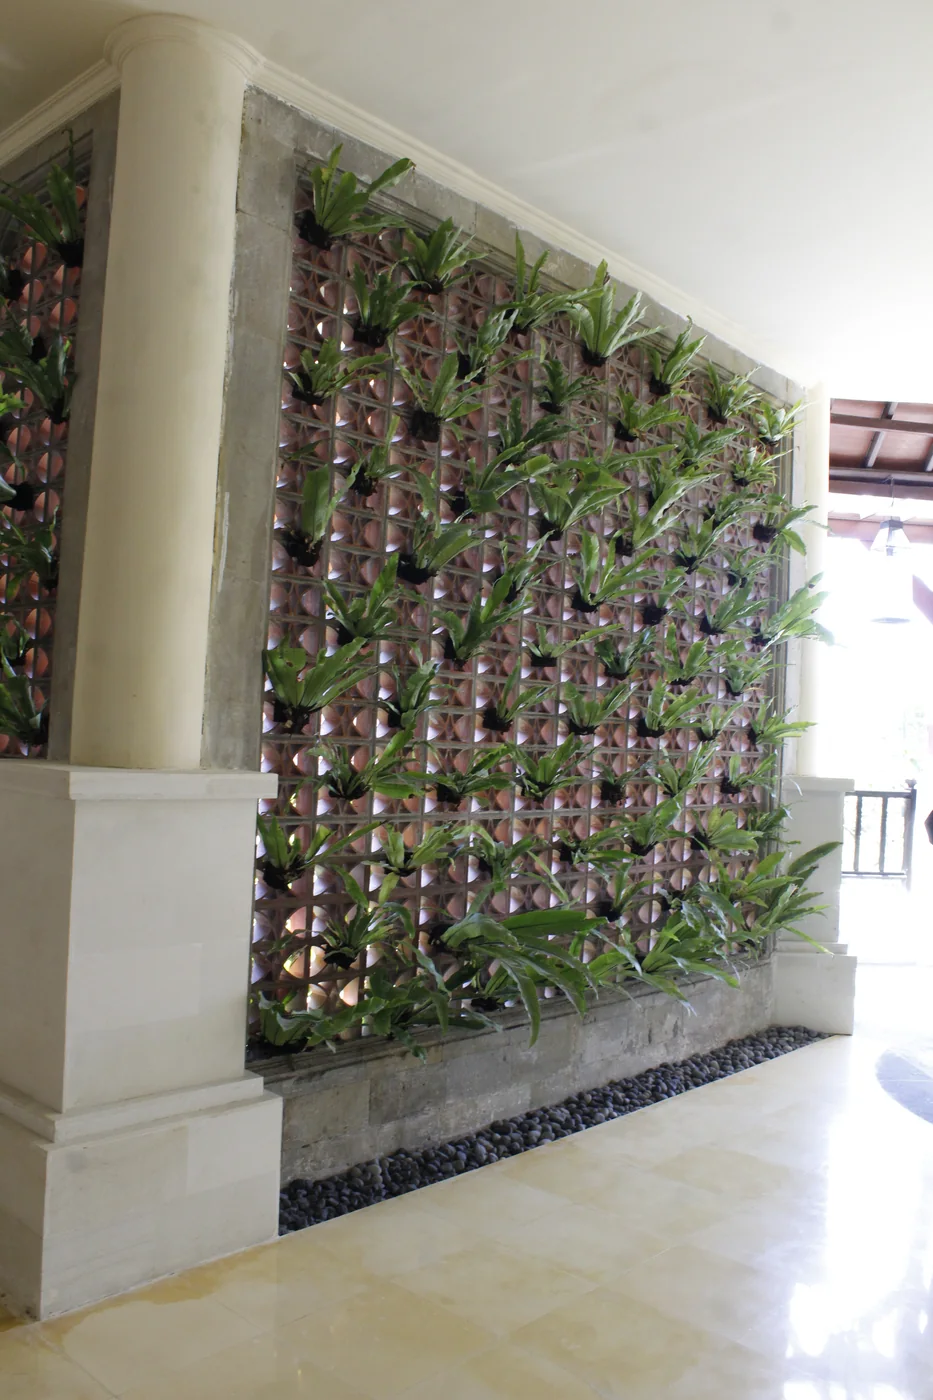
02 / Villa record
A tropical residential setting for considering indoor and outdoor relationships.
View project record ↗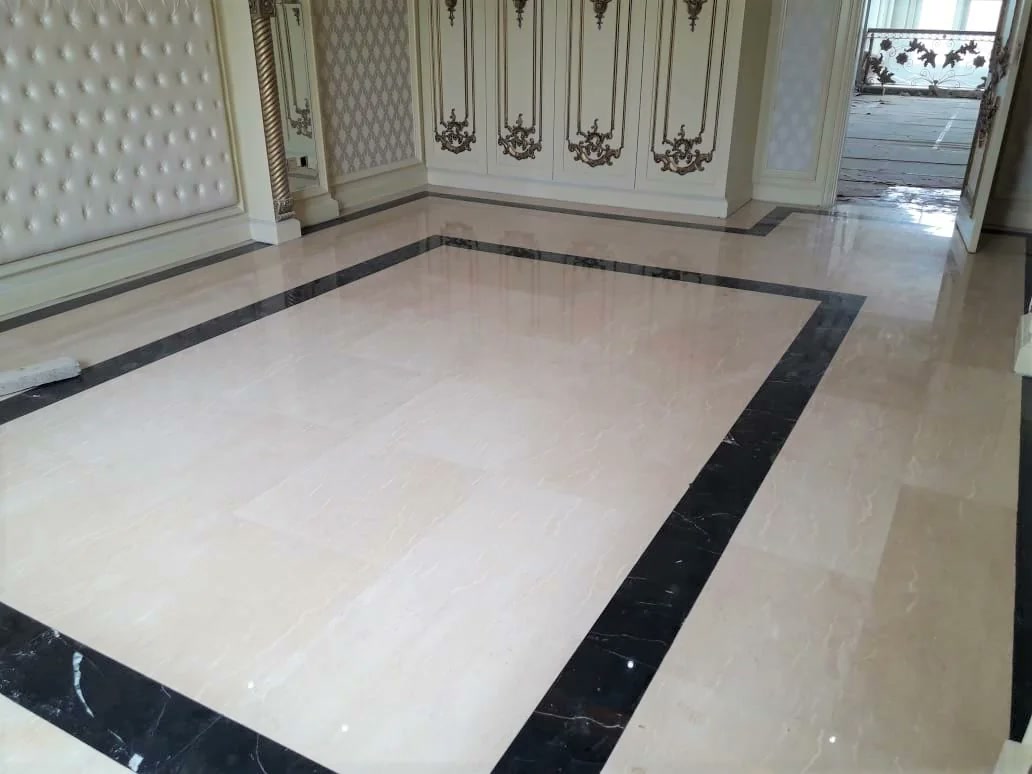
03 / Private house
A residential reference for viewing light, surface and room scale together.
View project record ↗Related editorial guide
The Story articles explain material decisions. This hub keeps the focus on planning a complete villa project.
Brescia Stone Bali · Denpasar
Compare tone, movement and finish in person, then review the stone against the areas it will live in.
Brescia Stone BaliProject brief
Send the floor plan, area photos or a first design reference. A useful villa conversation can begin before every material decision is fixed.
Explore by application
Move from the whole house to the surfaces that need a closer conversation.